
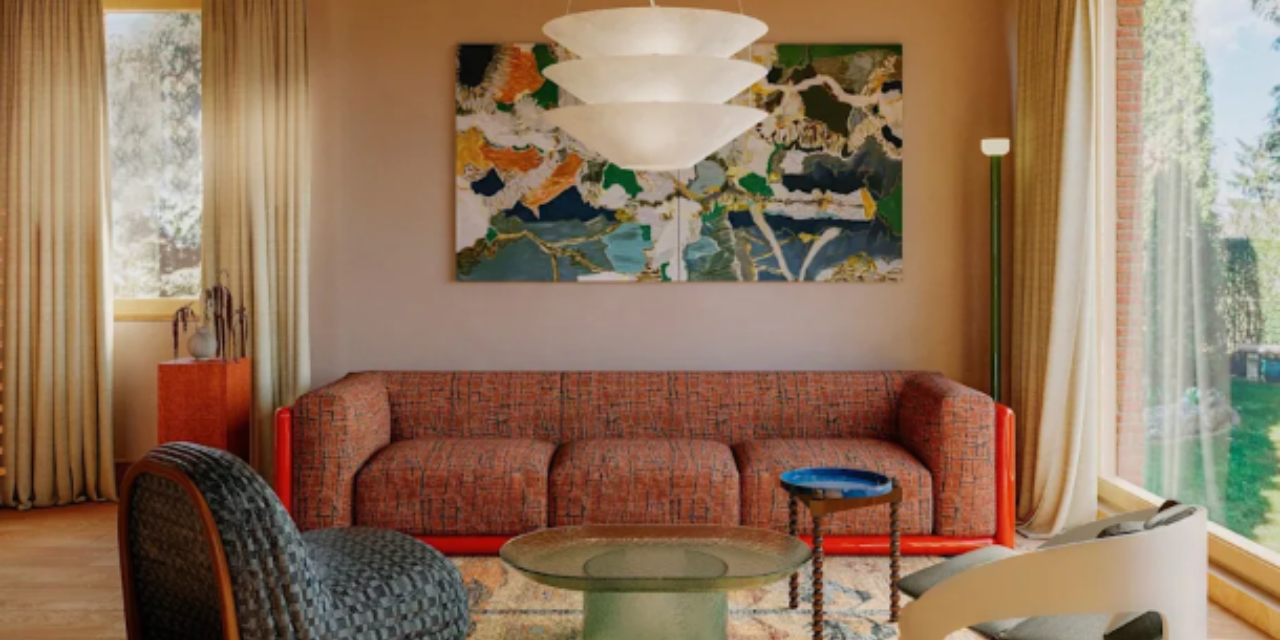
A Berlin chalet-style home designed by Studio Bosko combines 1970s influences, vintage Italian furniture, warm wood finishes and personal memories to create a distinctive interior.
Interior designer Kasia Kronberger, founder of Studio Bosko, has transformed a 1970s chalet-style home south of Berlin into a characterful living space. The project combines the property’s original architectural features with vintage furniture, natural materials and carefully selected colours.
Rather than following short-lived design trends, Kronberger focused on the homeowners’ personal experiences, preferences and memories. Their time living in Milan became an important influence on the interiors.
Personal Stories Shape the Interior Design
The homeowners wanted a space that reflected their lifestyle and personal history. Their years in Milan inspired the introduction of vintage Italian furniture and a terrazzo palladiana floor.
The flooring features large, irregular pieces of natural stone. It also creates a visual connection to the family’s time in Italy.
Kronberger believes personal experiences can provide a meaningful foundation for interior design choices. Her approach focuses on creating spaces that reflect the people who live in them.
1970s Design Influences Bring Warmth
The original property featured timber cladding and architectural details from the 1970s. Instead of removing these characteristics, the designer retained elements that gave the house its identity.
Warm-toned woods feature throughout the interiors. These include oak panelling, kitchen cabinetry and floor-to-ceiling hallway cupboards.
The colour palette also takes inspiration from the decade. Shades of orange, brown and yellow create a warm, autumn-inspired atmosphere influenced by the surrounding garden.
Colour and Materials Create Distinctive Spaces
The interiors combine different colours, textures and materials across individual rooms.
The kitchen features warm wood cabinetry, green tiles and a terrazzo surface. Meanwhile, the home office uses bright green walls, a sky-blue ceiling and rounded furniture.
In the living areas, lighter oak replaced dated orange-toned pine panelling. This change maintains the original character while creating a brighter atmosphere.
The bedrooms introduce cooler colours and softer finishes. Beige walls, purple bedding and textured materials add visual interest without overwhelming the spaces.
Thoughtful Details Balance Comfort and Functionality
The project also considers how different family members use the home. The designer created two living rooms on separate floors to accommodate the homeowners’ social lifestyle and their teenage daughter’s preference for privacy.
The bathrooms feature materials such as marble, textured glass and plaster finishes. These elements introduce depth while maintaining a calm atmosphere.
Through Studio Bosko, Kasia Kronberger demonstrates how personal memories, architectural character and material choices can shape a distinctive home. The project combines 1970s influences with contemporary living without relying on passing interior trends.