
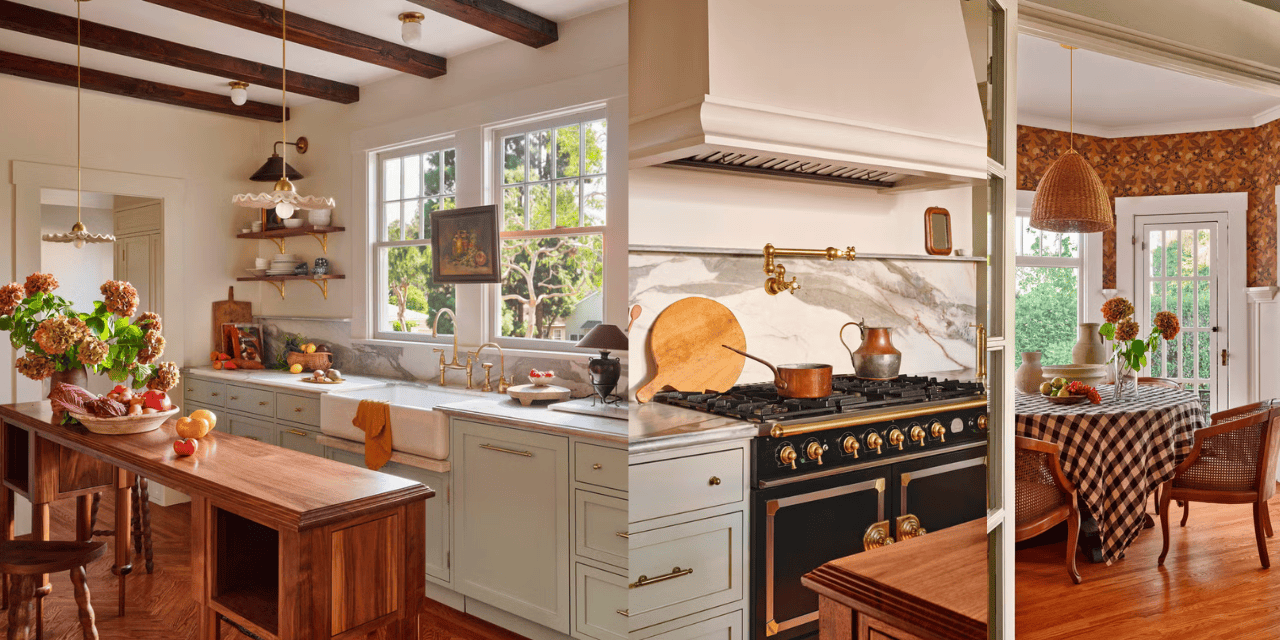
A 194-square-foot kitchen in a 1915 California cottage has received a major renovation without losing its historic character. The homeowners wanted a modern and practical space that still felt connected to the original home.
Designer Alexandra Azat of Plaster & Patina led the renovation. Her approach focused on traditional materials, smart storage and details that suit the cottage’s Spanish Revival style.
Old-Home Details Meet Modern Function
The kitchen now combines creamy white tones, smoky blue accents and warm wood. Original windows were moved from another part of the house to bring more natural light into the space.
New herringbone wood flooring also adds character. The pattern works well with the home’s Spanish Revival architecture while giving the kitchen a fresh finish.
The renovation also hides several modern appliances. The refrigerator is built into cabinetry and designed to look like a pantry. This keeps the compact kitchen visually clean.
Layered Lighting Adds Warmth
Lighting was another important part of the design. Four different lighting styles were used throughout the kitchen.
Fluted pendant lights illuminate the narrow island. Semi-flush fixtures provide additional light, while a picture light highlights the china cabinet. A brass-shaded wall sconce adds another warm detail near the open shelves.
Classic Sink and Marble Details
A 36-inch porcelain farmhouse sink sits beneath the kitchen window. It is paired with an unlacquered brass bridge faucet that looks suited to the age of the cottage.
Marble was used throughout the cooking area. A raised marble ledge near the sink also helps protect the cabinetry and flooring from water.
Six slim white oak beams were added to the nine-foot ceiling. They are stained a dark walnut shade, helping the new kitchen connect with the original architectural details of the house.
Open Shelves Keep the Space Light
Instead of traditional upper cabinets, the designer used open walnut shelves. Brass brackets support the shelves, which provide space for everyday dishes and decorative pieces.
The design also has a personal touch. Some of the bowls displayed on the shelves once belonged to the homeowner’s grandmother.
A Narrow Island Saves Floor Space
The kitchen island is just 15 inches wide. Its compact design provides useful workspace without making the room feel crowded.
Small cookbook-sized storage spaces are built into the island. Antique French counter stools can also be tucked underneath when they are not being used.
A Statement Range Becomes the Focal Point
A black La Cornue range with brass detailing adds a strong focal point to the kitchen. The designer moved an existing doorway to create enough wall space for the range.
A brass pot filler and copper cookware complete the cooking area. Above the range, a plaster hood with crown molding adds a traditional architectural touch.
A narrow shelf has also been built into the tall marble backsplash. It provides an easy spot for spices and small vintage accessories.
Breakfast Room Adds a Final Touch
The kitchen opens into a bright breakfast room surrounded by windows. Floral wallpaper gives the space a period-inspired look.
The existing cane-back chairs and woven pendant light were kept in place. This helped preserve the character of the original cottage.
The completed renovation shows that an old house does not need to lose its identity during a modern update. By combining practical improvements with traditional materials and personal details, the 194-square-foot kitchen feels both fresh and authentic.