
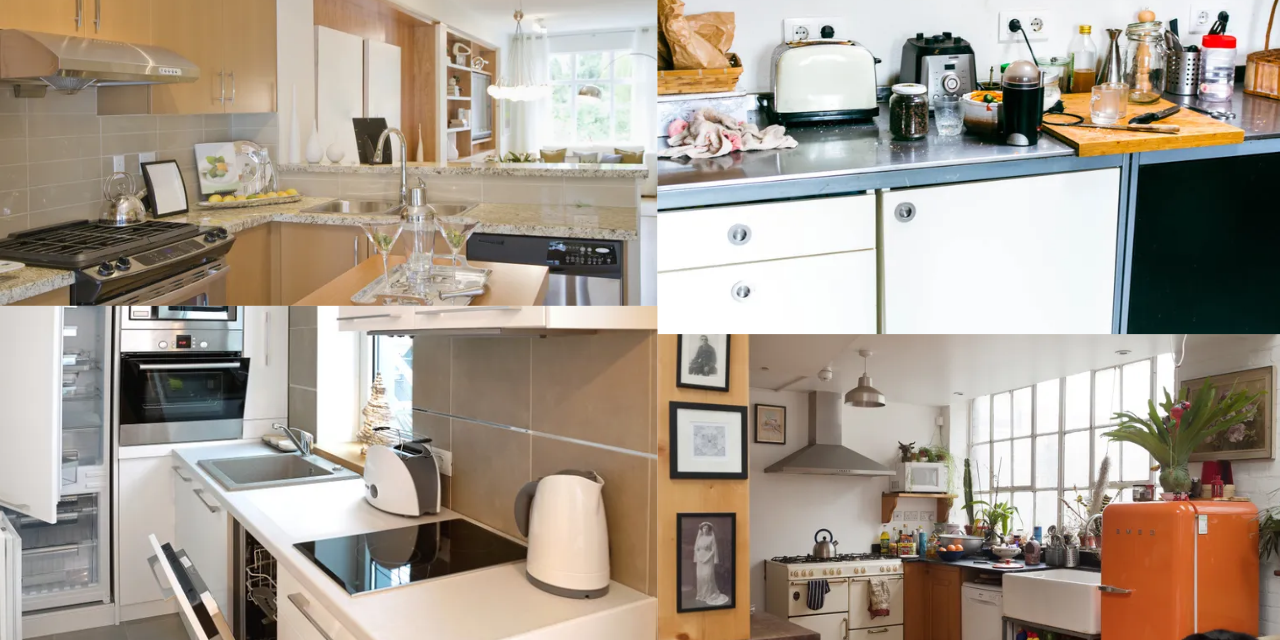
Kitchen layout mistakes can make cooking and daily tasks more difficult. Poor appliance placement, limited storage and narrow walkways can reduce comfort and efficiency. Interior designers recommend planning the layout carefully before starting a kitchen renovation.
A functional kitchen should balance style and practicality. Here are five common mistakes to avoid.
1. Ignoring the Kitchen Work Triangle
The kitchen work triangle connects the sink, cooktop and refrigerator. Their placement affects how easily people prepare meals.
Interior designer Katherine Moore says a poor layout can create unnecessary steps. Moving an appliance or adding a prep sink may improve the workflow.
2. Planning Storage Too Late
Insufficient storage often leads to cluttered countertops. Poorly designed cabinets can also waste valuable space.
Moore recommends tailoring cabinetry to individual needs. Some homeowners prefer hidden storage. Others like to display cookware and glassware.
3. Placing Appliances Too Far Apart
Related appliances should sit close to each other. This arrangement helps create a smoother cooking routine.
Jayne Everett, co-founder and creative director of Naked Kitchens, highlights the importance of placing the sink near the dishwasher. She also recommends keeping the oven close to the cooktop.
4. Creating Narrow Walkways
Kitchen walkways need enough space for comfortable movement. Narrow passages can become difficult to use when appliance doors are open.
This issue often occurs in galley kitchens and around islands. Careful planning can help prevent blocked routes and improve access.
5. Choosing an Oversized Kitchen Island
A large island can overwhelm a small kitchen. It can also restrict movement and reduce usable workspace.
Designers recommend planning island seating carefully. Seating should not obstruct busy cooking areas. Positioning seats along the outer side can help maintain a clear walkway.
Four Rules for a Functional Kitchen
Designers recommend four basic principles when planning a kitchen layout:
- Choose a lasting design: Select a layout that meets your needs for years to come.
- Balance style and function: Make sure every design choice serves a practical purpose.
- Plan for daily routines: Consider everyday cooking habits rather than occasional gatherings.
- Review the layout: Imagine moving through the kitchen before construction begins.
Plan Before You Renovate
A well-planned kitchen supports everyday tasks and makes better use of available space. Homeowners should consider appliance placement, storage, walkways and seating before finalising a design.
Careful planning can help avoid costly changes later. It can also create a kitchen that feels comfortable, organised and practical.