A small apartment can feel more spacious with thoughtful interior design. Smart layouts, natural light, mirrors and layered materials can improve the sense of space without changing the overall footprint.
A two-bedroom apartment in Notting Hill, London, demonstrates how design choices can transform a compact home. The project focuses on improving movement, creating better sight lines and making each room feel more connected.
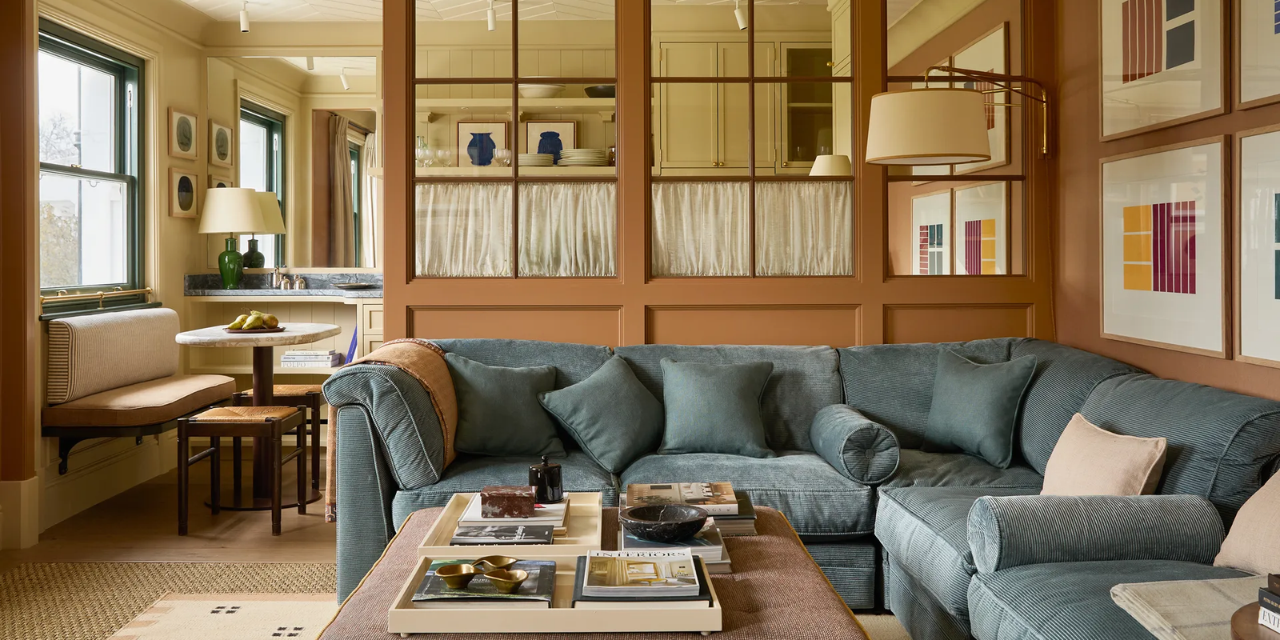
The entrance was redesigned to create a more welcoming lobby. The kitchen, which was previously enclosed, was opened up using a glazed joinery screen. This allows light and views to flow into the living room while keeping the kitchen visually distinct.
Interior Design Ideas for Small Apartments
The apartment combines antiques, mid-century furniture, vintage lighting and contemporary artwork. This mix creates a collected look rather than a uniform interior.
Colour also plays an important role. Burnt sienna, terracotta and green add character to the living areas. Meanwhile, softer blue and green shades create a calmer atmosphere in the bedroom.
Natural and textured materials bring depth to the interiors. These include linen wallcoverings, jute, stone, timber, woven fabrics, aged brass and mirrors.
Create Space Without Removing Every Wall
Opening every room into one large space is not always the best solution for a small apartment. Instead, carefully placed screens, doorways and mirrors can create visual connections while maintaining separate areas.
The design also uses framed views to reveal different parts of the home gradually. This approach adds depth and makes the apartment feel more interesting.
The project highlights how a small apartment can feel larger through better planning, balanced colours and carefully selected materials. Homeowners can apply similar ideas to improve the appearance and functionality of compact living spaces.