A Georgian-Revival home shows how a compact kitchen can combine traditional details with practical features.
Thoughtful storage, patterned flooring and custom fittings make the most of the original kitchen layout.
A small Georgian kitchen can offer both character and functionality without requiring an extension. In a Georgian-Revival home, the owners retained the kitchen’s original location and footprint. Instead, they worked with Jessica Helgerson Interior Design to create a practical space inspired by the building’s traditional architecture.
Lead Designer Mira Eng-Goetz guided the design. The result combines handmade ceramic tiles, open storage, natural wood, brass details and custom furniture. Each feature supports the homeowner’s cooking needs while preserving the character of the property.
1. Use Floor-to-Ceiling Tiles for Traditional Character
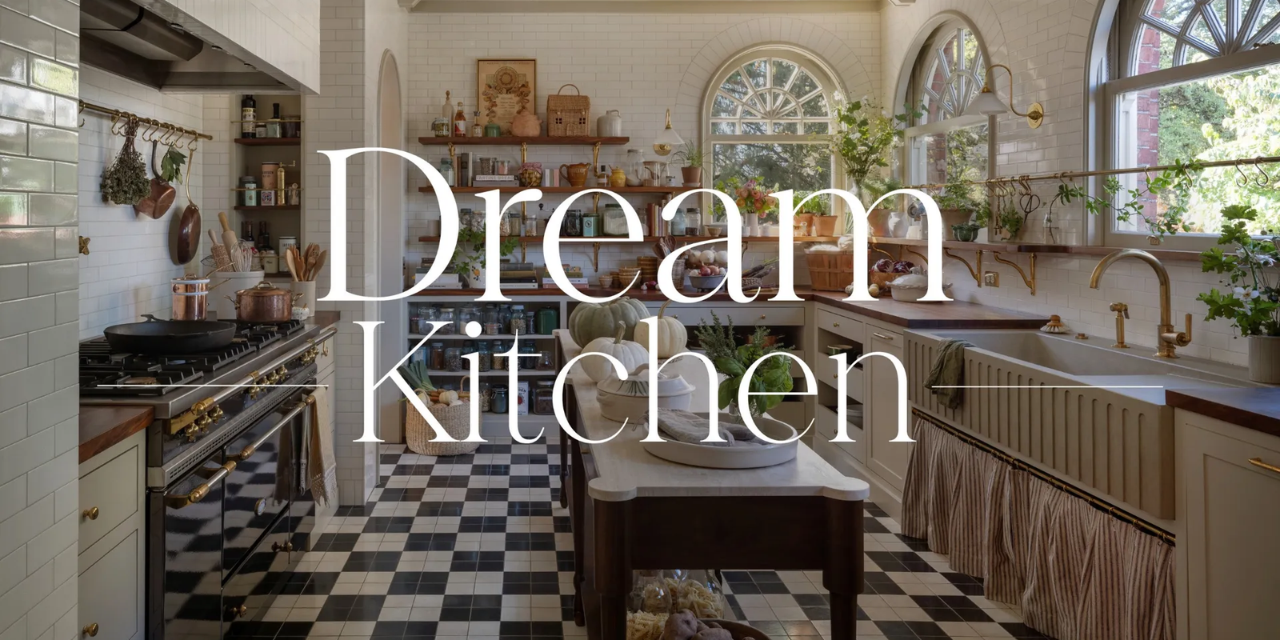
The kitchen features handmade ceramic wall tiles that extend from floor to ceiling. Their glossy cream finish creates a cleanable surface, while deckled edges and a crazed glaze add texture.
The designers also used tile patterns to highlight the building’s architectural details. Door frames feature tiles arranged in different directions to create arched shapes. The same treatment helps conceal the range hood.
Mira Eng-Goetz explained that the team took inspiration from the building’s Georgian Revival brick façade. Its Roman arches influenced the tiled openings throughout the kitchen.
Floor-to-ceiling tiles also reflect traditional kitchen design. These surfaces are practical for busy cooking areas because they are easy to clean.
2. Combine Open Shelving With Practical Storage
Open shelving gives the kitchen a relaxed, lived-in appearance. It also helps the homeowner, a chef, keep essential tools within easy reach.
Brass rails and hooks provide additional storage. They hold tea strainers, scissors, drying herbs and baker’s twine. These everyday items also contribute to the room’s decorative appeal.
The kitchen includes a large 48-inch-wide, panel-ready Sub-Zero refrigerator. It sits behind mirrored doors in the short hallway between the kitchen and breakfast room.
This arrangement keeps the appliance accessible without making it dominate the compact kitchen.
3. Choose a Narrow Island for a Small Kitchen
A kitchen island can work in a compact room when its proportions suit the available space. Here, the designers introduced a narrow, freestanding island to create an additional cooking and preparation area.
The kitchen has a restricted footprint because of an existing staircase. The owners chose to retain the staircase rather than alter the layout.
Before finalising the island, the designers asked the client to use the kitchen for several weeks. This helped her assess whether an island would support her cooking routine.
The final design features a custom piece by Egg Collective with a travertine top. Its rounded corners soften the furniture’s shape and complement the kitchen’s architectural curves.
4. Add Patterned Flooring to Create Visual Interest
The kitchen uses black-and-white checkerboard flooring to add contrast to its white interiors. The choice also connects the kitchen with an original checkerboard marble floor in another wing of the house.
Instead of using large tiles, the designers selected smaller square tiles arranged in groups of four. This creates additional texture and gives the floor a traditional appearance.
The flooring also helps connect the kitchen with the home’s historic architectural style.
5. Balance Hard Surfaces With Softer Materials
Tiles, stone and painted cabinetry can make a kitchen feel cold. The designers balanced these materials with natural wood, textiles and brass accents.
The custom concrete sink sits beneath a window and matches its width. Its fluted front references traditional apron-front farmhouse sinks.
A fabric skirt beneath the sink introduces another soft element. It also adds textile detail without requiring curtains.
Natural wood shelves and countertops further soften the white tiled walls and painted cabinets. Together, these materials create a warmer and more welcoming kitchen.
Small Kitchen Design Ideas to Consider
Use floor-to-ceiling tiles to add texture and create practical wall surfaces.
Combine open shelving with cabinets to improve storage access.
Choose a narrow kitchen island that leaves enough room to move.
Introduce patterned flooring to add character to neutral interiors.
Use natural wood, brass and textiles to soften hard surfaces.
Retain original architectural features when planning a kitchen renovation.
Making the Most of an Existing Kitchen Layout
This Georgian-Revival kitchen demonstrates how thoughtful planning can transform a compact space. The design retains the original footprint while introducing practical storage, custom furniture and traditional finishes.
Its combination of ceramic tiles, checkerboard flooring, open shelving and natural materials creates a balanced interior. The project also shows how homeowners can work with an older property’s existing layout instead of extending it.