A delayed renovation gave Toronto designer Joan MacAlpine time to understand her family’s needs, creating a welcoming home that blends heritage pieces, natural materials and practical design.
Toronto-based designer Joan MacAlpine, principal of Joan & Co., transformed a fixer-upper in Etobicoke into a comfortable family home. After purchasing the property in 2020, MacAlpine and her family discovered significant structural problems, including a cracked foundation, water damage, mould and deteriorating windows and doors.
The renovation was initially expected to take around six months. However, the pandemic, supply issues and contractor delays extended the timeline to several years. The family chose to live in the house while postponing major work.
This delay helped MacAlpine understand how natural light changed throughout the day and how her family used each space. She also gained insight into the changing needs of her growing children. These observations eventually influenced the home’s layout and interior design.
A Renovation Shaped by Everyday Living
One of the most significant changes involved moving the kitchen to the opposite side of the house. The new layout improved movement through the home and created space for a powder room and mudroom. It also accommodates everyday cooking and larger family gatherings.
The kitchen combines warm wood tones, mixed metals and different stone finishes. Reeded-glass cabinetry and rift-sawn oak add texture, while custom ceramic pendant lights provide distinctive details.
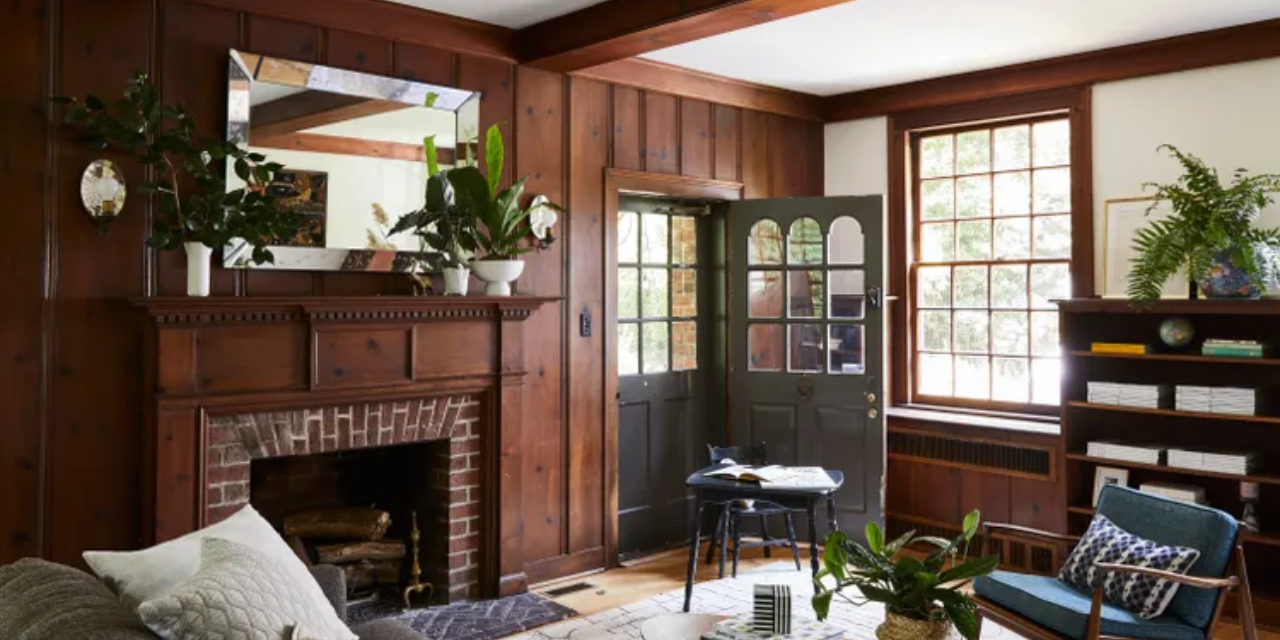
Elsewhere, the interiors balance old and new elements. Family furniture, antique finds and restored pieces sit alongside custom furnishings and contemporary lighting. In the dining room, a round table seats eight, while mismatched chairs were refinished to create a coordinated look.
Personal Details Define the Interior
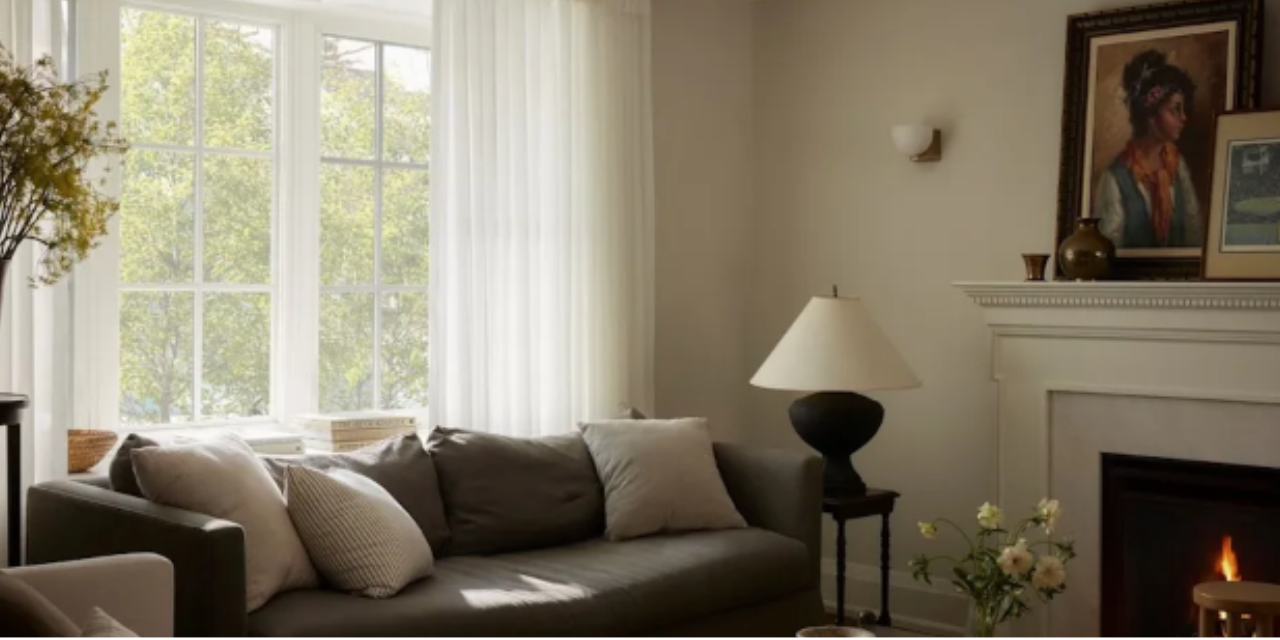
MacAlpine designed the entrance as a welcoming gallery featuring black-and-white family photographs, travel memories and varied picture frames. In the living room, a reproduction of the original fireplace mantel preserves the home’s classical character.
The bedrooms focus on comfort and relaxation. Existing bedside tables received new marble tops and hardware, while carefully positioned wall sconces provide reading light and free up table space.
The ensuite combines brass-trimmed mirrors, gold sconces, brushed-nickel faucets and mixed-metal hardware. These details illustrate MacAlpine’s approach to balancing investment pieces with more economical choices.
Her renovation philosophy centres on preserving meaningful objects, improving functionality and selecting materials that suit everyday life. As the project evolved, the home became a reflection of the family’s routines and personality.
For MacAlpine, the result goes beyond an attractive interior. The renovation demonstrates how living in a space before making major changes can lead to more thoughtful decisions and a home tailored to the people who use it.